Luton bathroom.
The measured room.
Your tape measurements supersede the phone scan: the room is a rectangle, 2030 × 1670 mm. All current model options use this footprint.
| Measurement | Size |
|---|
| Length × width, tape measured | 2030 × 1670 mm |
| Floor area | 3.3901 m² |
| Existing bath, confirmed | 1600 × 705 mm |
| Height, still from scan | 2459 mm |
18 October · best photo estimates
Updated using your instruction to make the best estimate from the photographs. Bath is placed against its end wall, basin and cabinet aligned in the 520 mm corner strip, and existing radiator on the wall to the right when entering. Confirmed room and purchased product dimensions take priority over photo proportions.
Not a complete measured survey. The earlier 850 mm window width was an unsupported estimate and is superseded. The provisional model opening is now 1010 mm: 2030 mm wall minus 520 mm basin-side margin minus approximately 500 mm shower-side margin. The width tape appears about 1030 mm at its visible end, but the hook endpoint is outside the photograph. With your approval to use best guesses, the model retains the measured 2030 mm wall and uses the reconciled 1010 mm window opening.
| Dimension | Evidence / status |
|---|
| Room rectangle | 2030 × 1670 mm, earlier user tape measurements retained pending reconciliation |
| Basin-side window margin | Approximately 520 mm, tape photo and earlier user confirmation |
| Shower-side window margin | Approximately 500 mm to reveal, tape photo |
| Window width | 1010 mm derived provisional; width photo suggests about 1030 mm, far endpoint unseen |
| Window sill height above floor | Estimated 1050 mm, approximately ±50 mm: roughly 900 mm above the bath interior base plus an assumed 150 mm base elevation |
| Basin rim height | Approximately 800–850 mm visually; inclined tape prevents exact reading; 850 mm placeholder retained |
| Window height / door / radiator / cabinet | Window height estimated 1200 mm (±100 mm); door 700 × 1980 mm, existing radiator about 600 × 650 mm, cabinet about 500 × 530 mm. Photo estimates, not measured |
| Bath | 1600 × 705 mm, earlier user-confirmed measurement |
| Purchased shower tray | 1000 × 800 × 45 mm, supplier dimensions |
Before · existing bathroom
Use the Before button in the studio to see the bathroom reconstructed from your three photos: bath along the window wall, existing WC direction, pedestal basin, timber mirrored wall cabinet, panel radiator, shower rail and curtain, cream tiles with a blue border and mosaic-style blue flooring. Corrected from your marked doorway photo: the door is at the far-right end of the opposite wall, directly opposite the basin, the basin and cabinet face it, and the basin rim overhangs the bath. The existing bath is 1600 × 705 mm, confirmed by you on 13 October 2026; its height remains estimated. Room shape comes from your tape measurements; height remains scan-derived; fixture sizes, window and doorway remain visual estimates. The model omits personal items and mirror reflections.
After · purchased curved shower
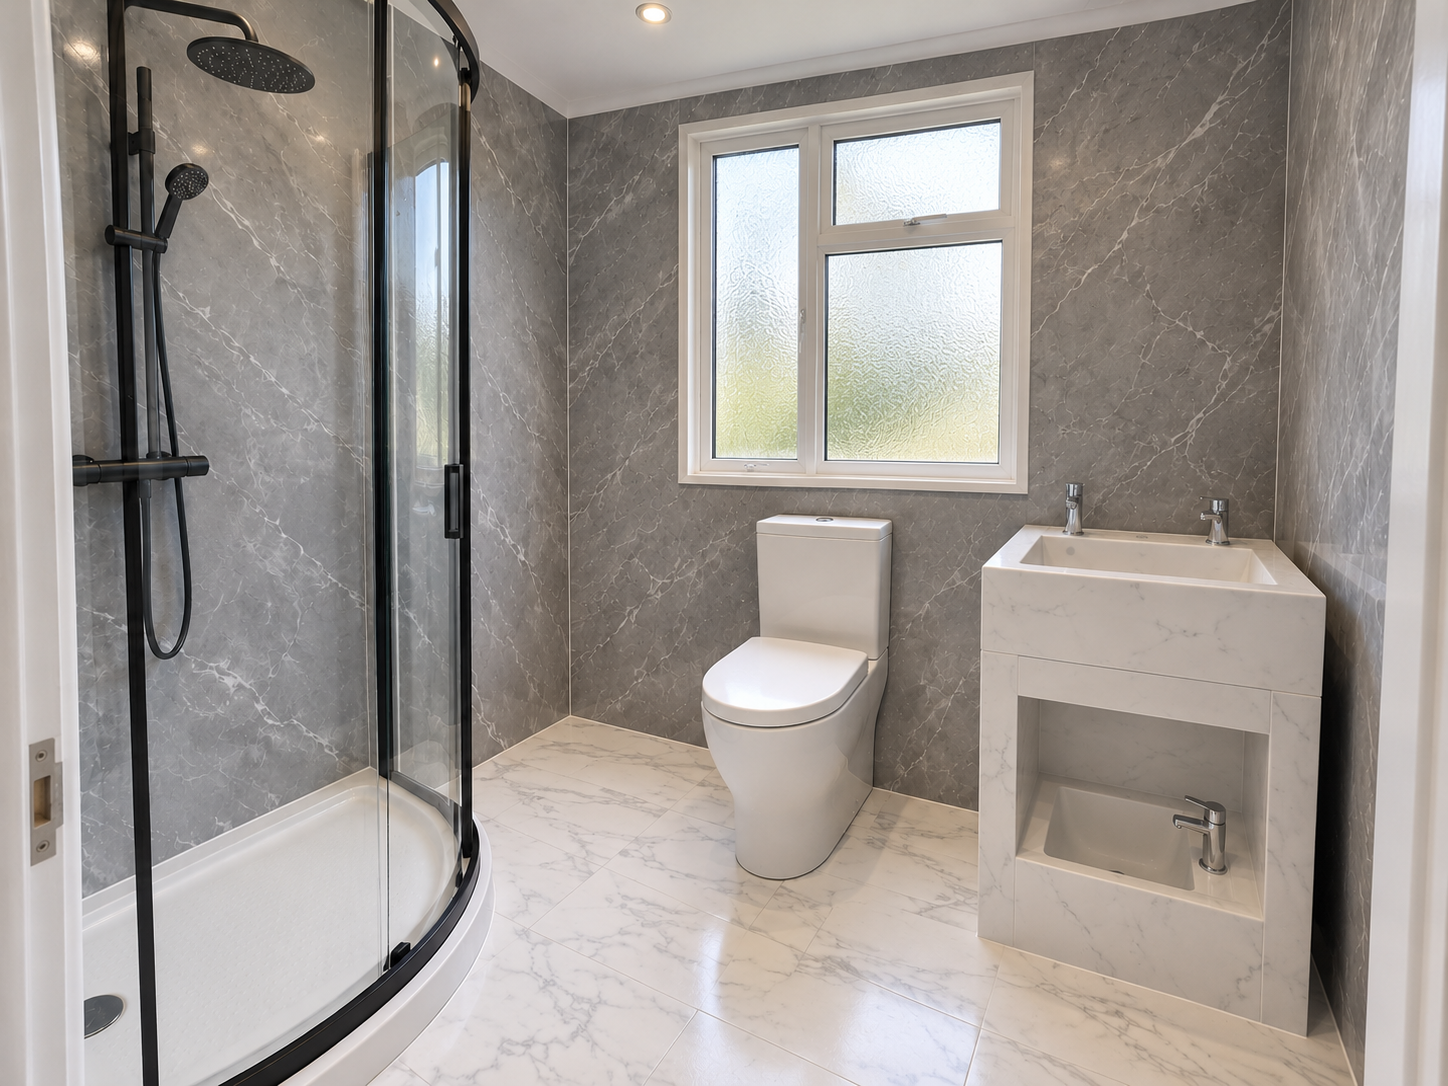
Revised AI-generated design illustration using the best-estimate window dimensions and purchased marble-effect panels. It illustrates the finish and layout, not exact installation geometry. Product details and proportions are illustrative, not installation drawings.
Updated from the supplied 18 October orders: London left-handed 1000 × 800 × 45 mm offset-quadrant tray, matt-black 6 mm enclosure and black waste. The curved front faces the centre of the room. The toilet sits under the window facing into the room; the Wudu basin sits in the adjacent corner opposite the door. The towel rail remains on the wall to your right as you enter.
Eight Trepanel Aqua matt grey marble-effect wall panels, 2400 × 1000 × 10 mm, and 5.24 m² of Marble Deluxe white grouted marble-effect 5.5 mm click vinyl were ordered. Textures are visual approximations. Panels are shown to 2400 mm with a narrow painted strip above, because the scan height is approximately 2459 mm.
The black shower fitting, compact toilet and Wudu basin are proposed additions, not items in the supplied confirmations. The enclosure height and curve radius are schematic; check the manufacturer's drawing and handing during installation. Window edge is 520 mm from the basin-side corner; width and sill height remain estimates. Room view starts inside the doorway.
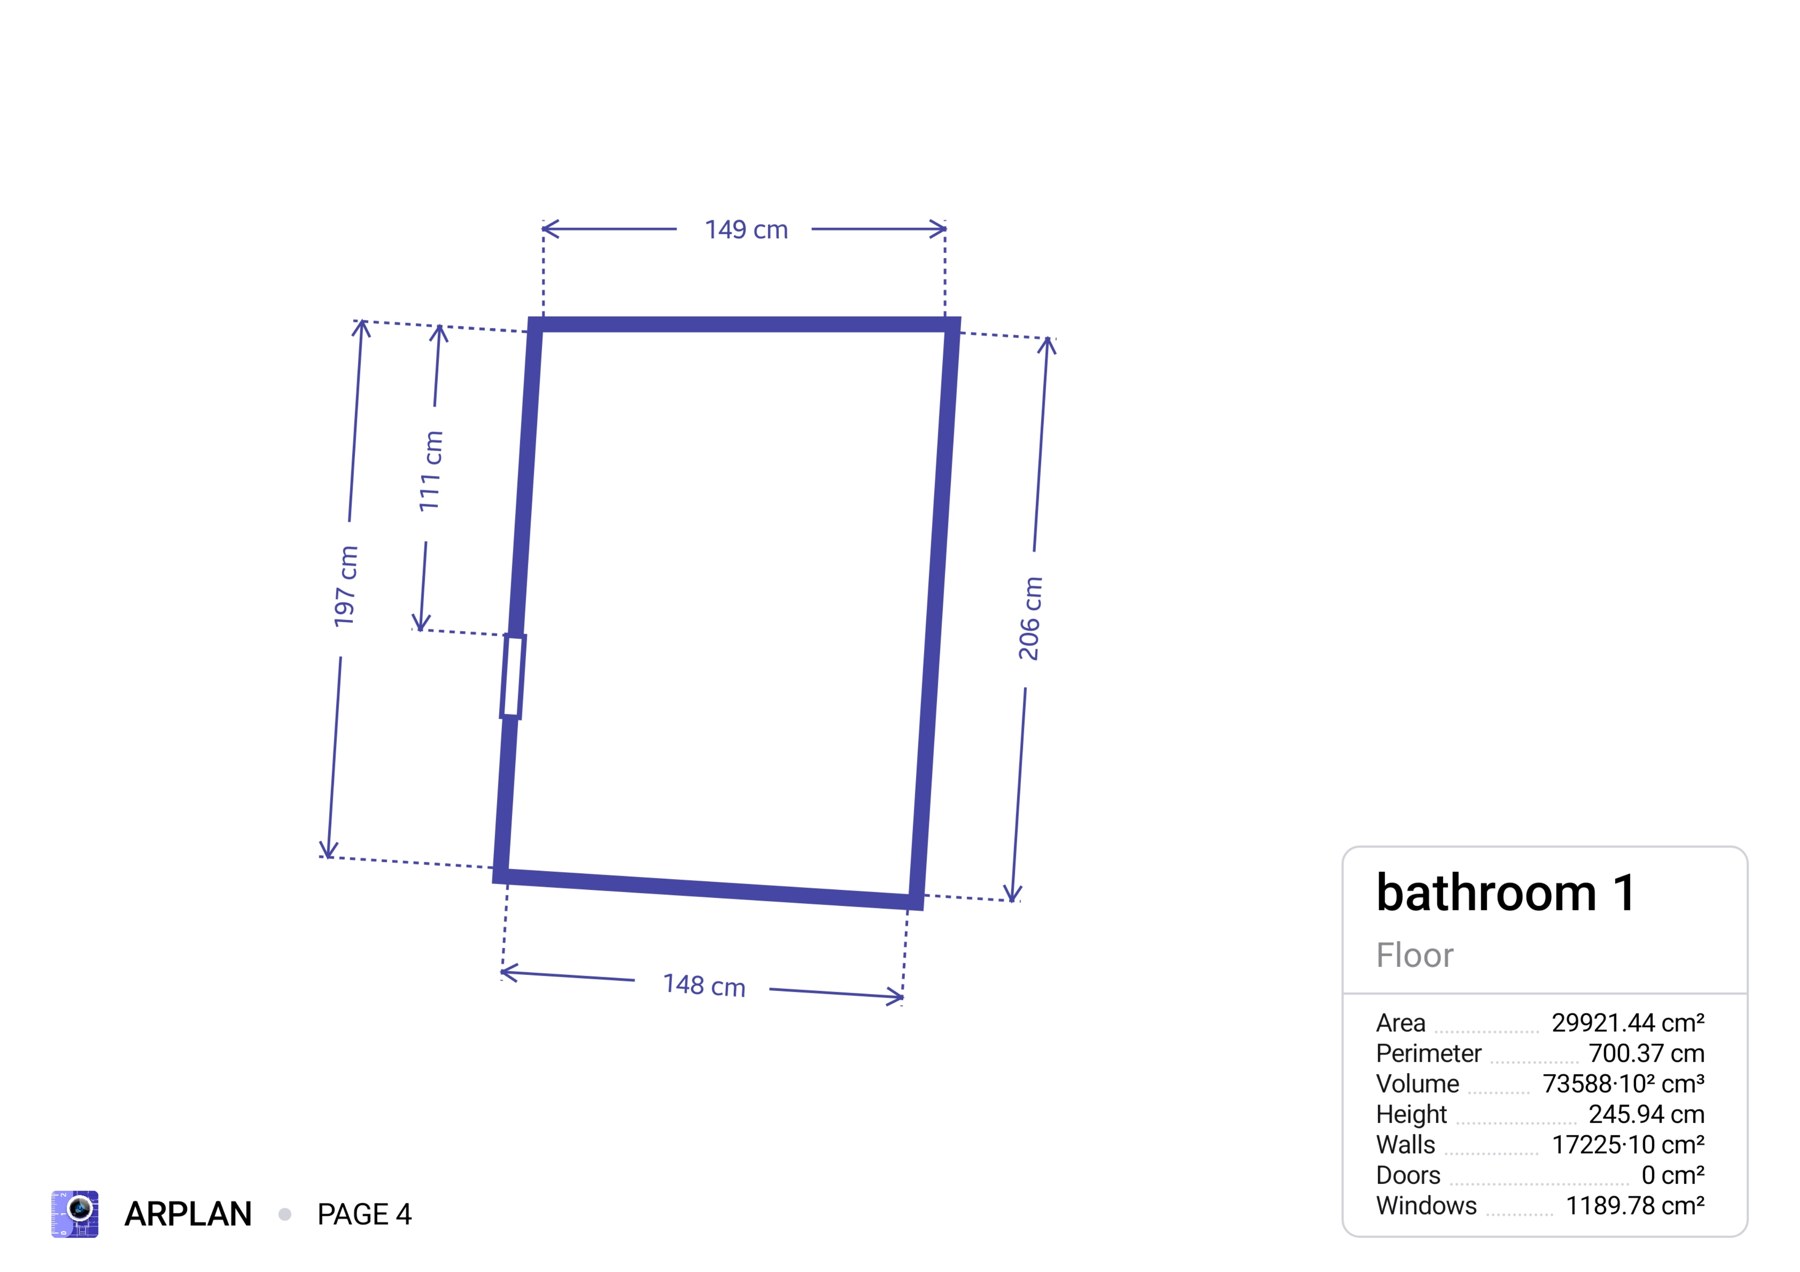
Superseded phone-scan floor plan
Reference only: the skewed footprint and floor area below are incorrect and have been replaced in the model.
Wall elevations
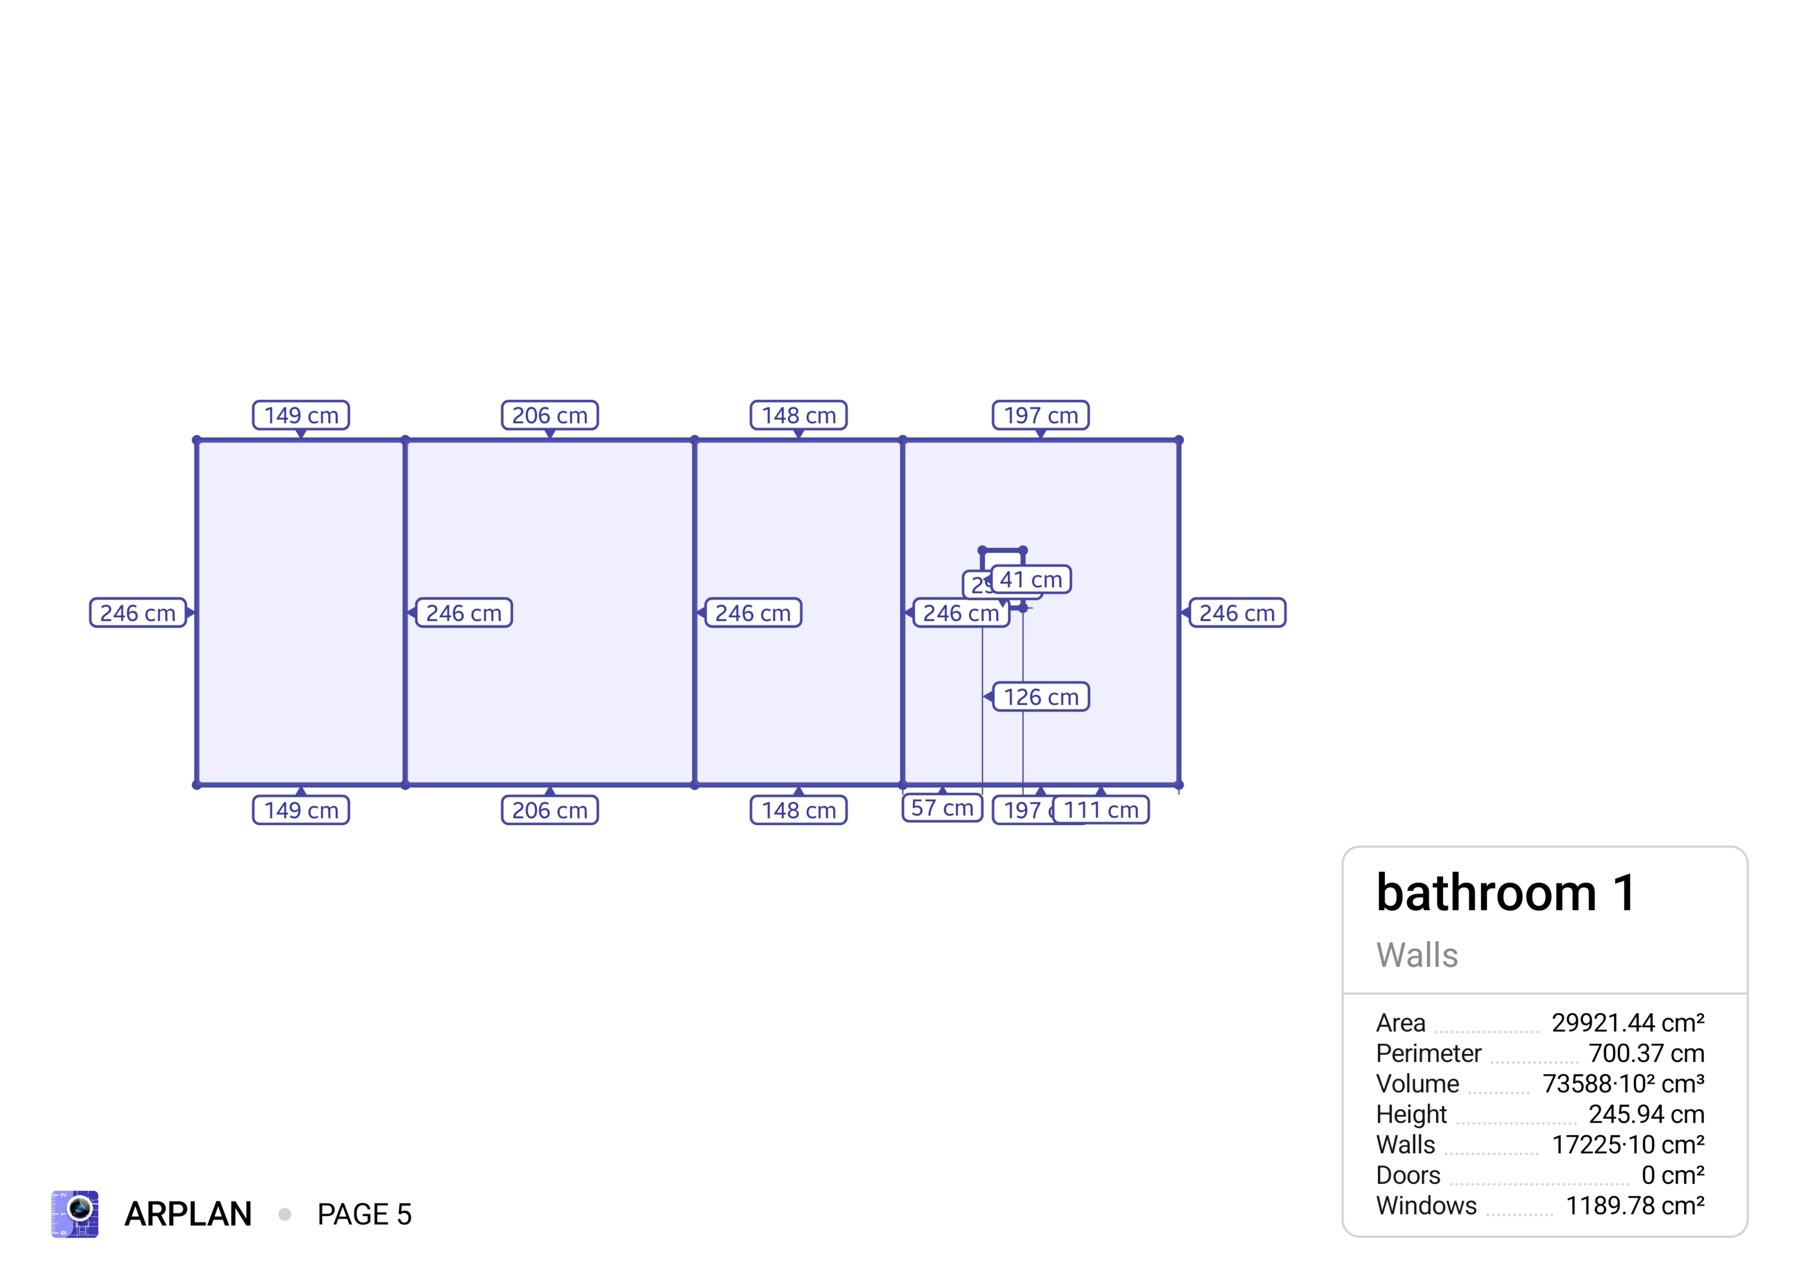
Phone scan measurements are provisional. Confirm finished dimensions before ordering. The photos informed this proposal; exact opening dimensions are still needed.